MEP design &
engineering
in Georgia.
MEP Trade offers engineering systems design. These systems keep buildings running — quietly, efficiently, in full compliance. We work with architects, developers and contractors on commercial, hospitality, industrial and residential projects across Georgia.

12YRS
In practice
100+
Projects delivered
1.8MM²
Designed floor area
15+ENG
In-house engineers
DWG-02 — Our portfolio
A portfolio that
operates every day.
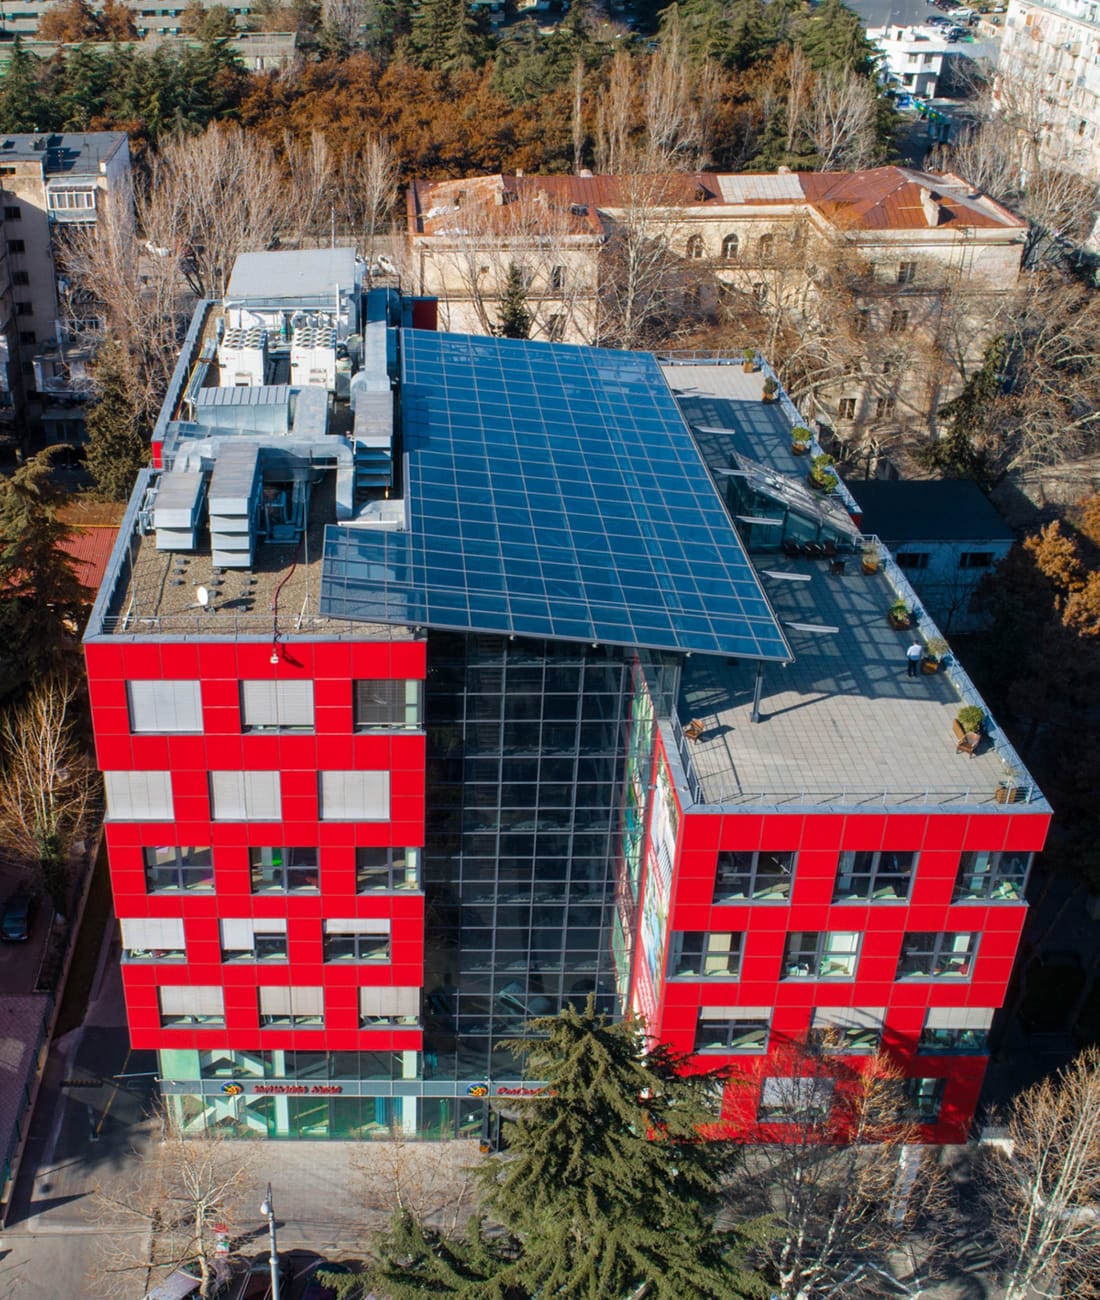
COMMERCIAL · OFFICE
ProCredit Bank HQ

HOSPITALITY · HOTEL
Hilton Batumi
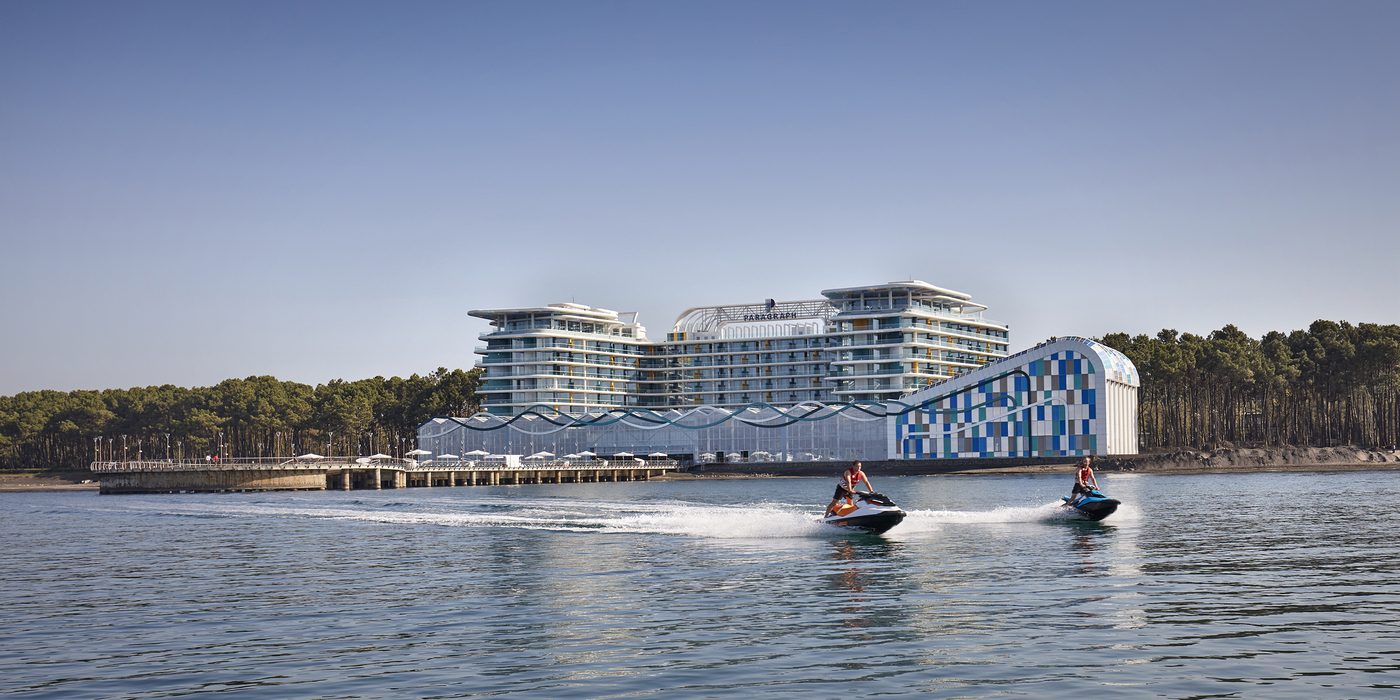
HOSPITALITY · RESORT
Paragraph Resort & Spa Shekvetili
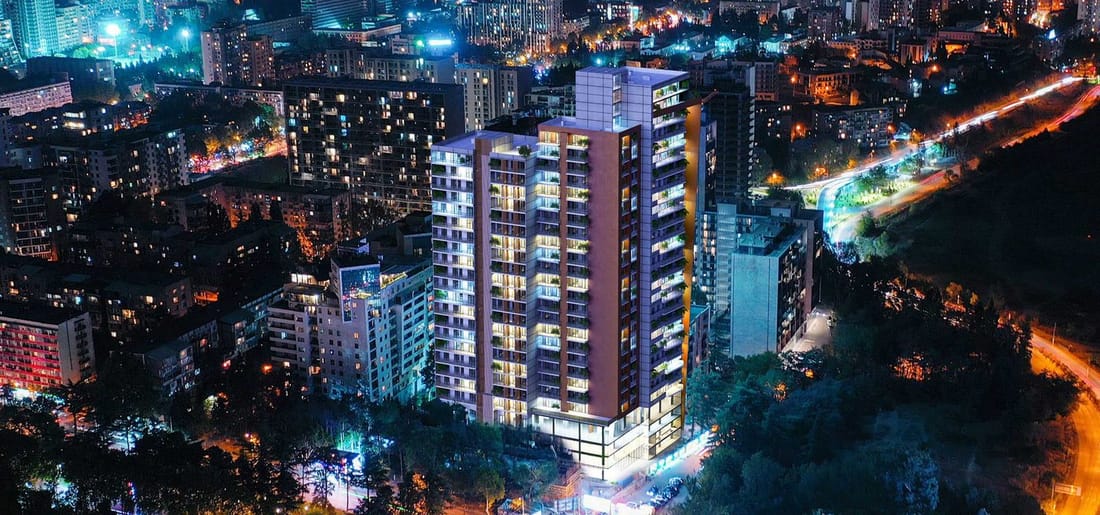
RESIDENTIAL · COMPLEX
Archi Central Park
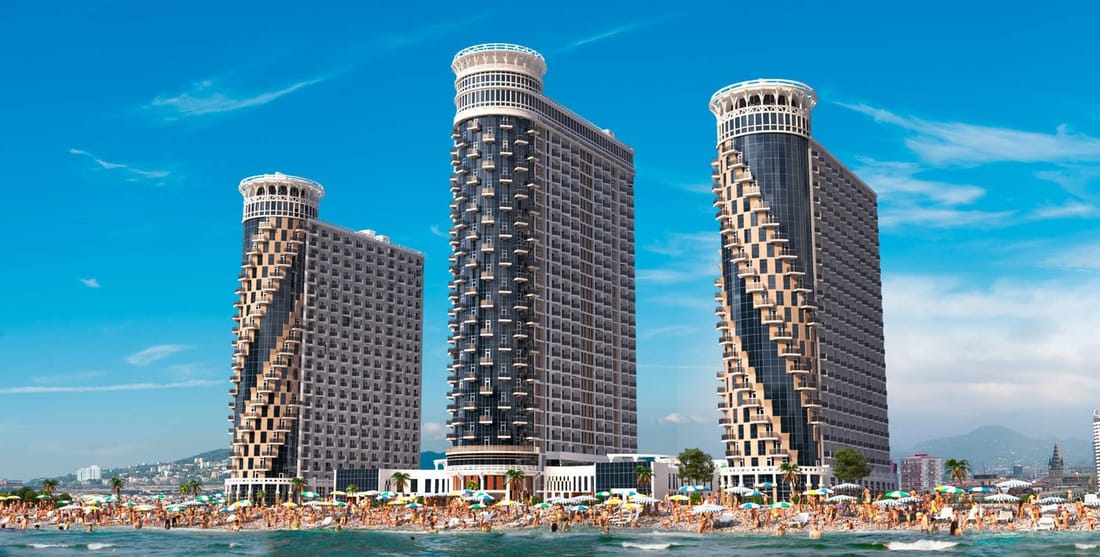
RESIDENTIAL · TOWER
Orbi Sea Towers
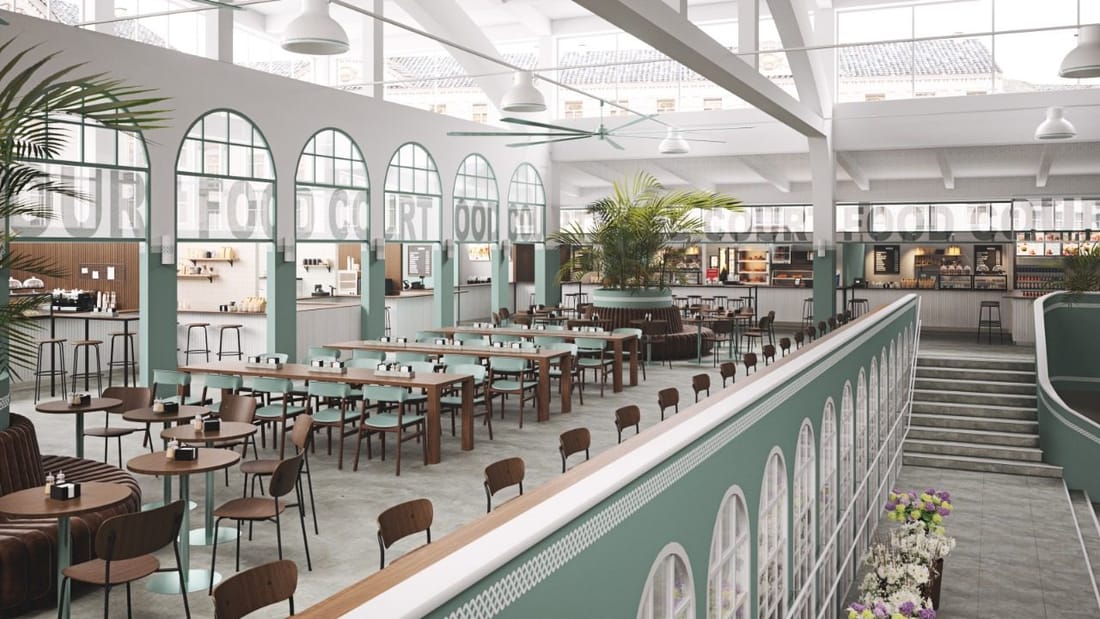
COMMERCIAL · MARKET
Bazari on Orbeliani
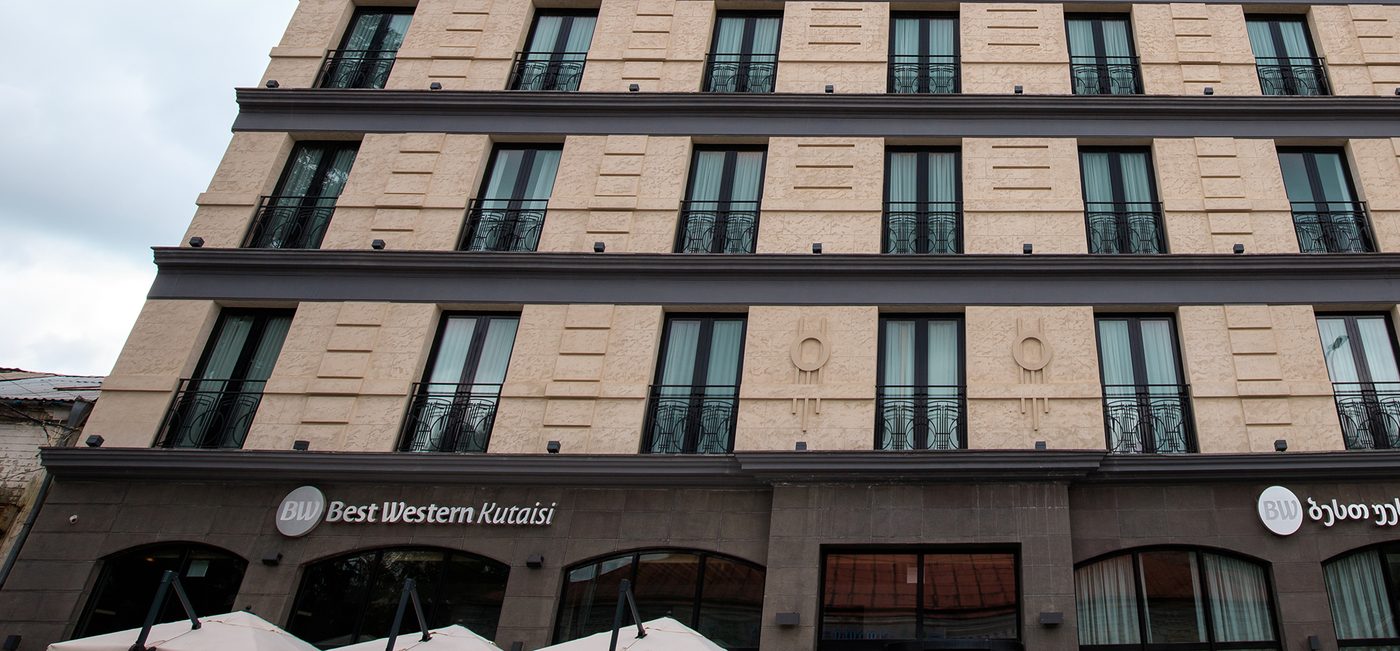
HOSPITALITY · HOTEL
Best Western Kutaisi
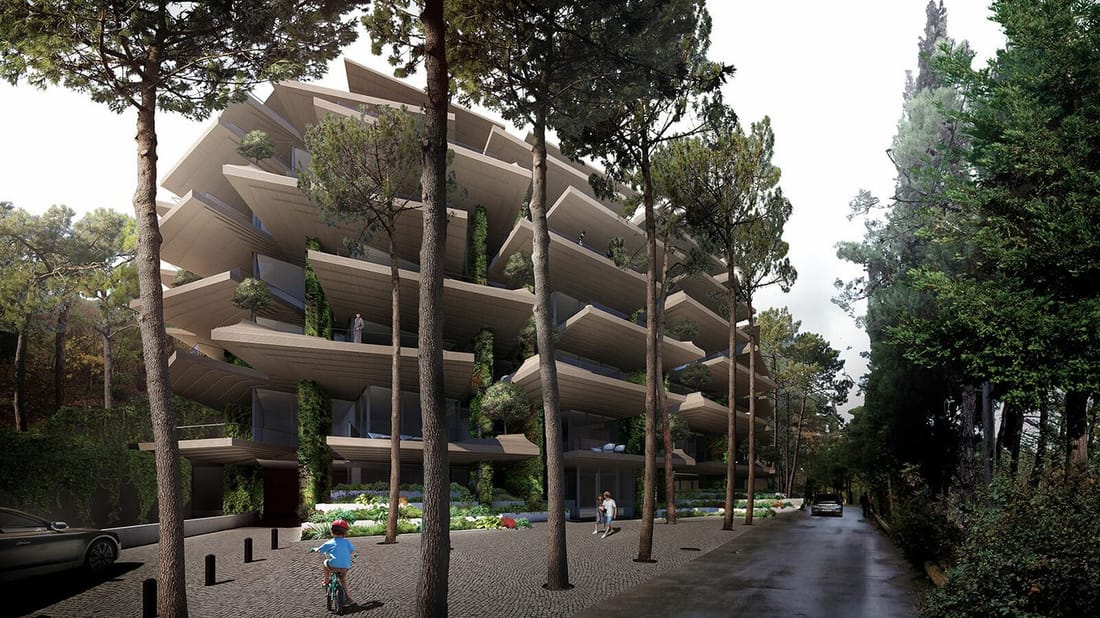
RESIDENTIAL · VILLA
Gergeti Residence
DWG-03 — MEP design services
Ten disciplines, one
coordinated set of drawings.
M-01
HVAC & Air Conditioning Design
Heating & cooling system design: heat load calcs, equipment selection, ductwork routing, zoning.
GA + Schedules
E-01
Electrical Power Design
Distribution, panel schedules, single-line diagrams, load analysis.
SLD + Schedules
P-01
Plumbing & Water Supply Design
Hot, cold, pumping, treatment. Full supply calculations.
GA + Calcs
P-02
Sewage & Drainage Design
Sanitary, storm, grey-water recovery and below-grade routing.
GA + Falls
F-01
Fire Protection System Design
Sprinkler, detection and alarm system design, compartmentation per local code.
GA + Compliance
B-01
BIM / 3D Modelling
Revit-based coordinated models, clash detection, quantity take-offs.
Federated model
DWG-04 — Approach
Four stages,
one responsible
team.
STAGE 01
Concept design
Site survey, capacity calcs, preliminary loads. Written report + sketches.
STAGE 02
Schematic design
Coordinated general arrangements. Equipment shortlist. Budget estimates.
STAGE 03
Detailed design
Full construction set in BIM. Tender-grade specifications and BOQs.
STAGE 04
Site & handover
Author supervision, RFI response, commissioning and as-built documentation.
“We shape our buildings, thereafter they shape us.”
— Winston Churchill
DWG-05 — Start a project